Tim Brewer

BEDS3
BATHS3 full
SQUARE FEET1,952
MLS#3621972
STATUSComing Soon / Hold
PROPERTY TYPEResidential - Single Family
SUBDIVISIONFox Run
Property Description
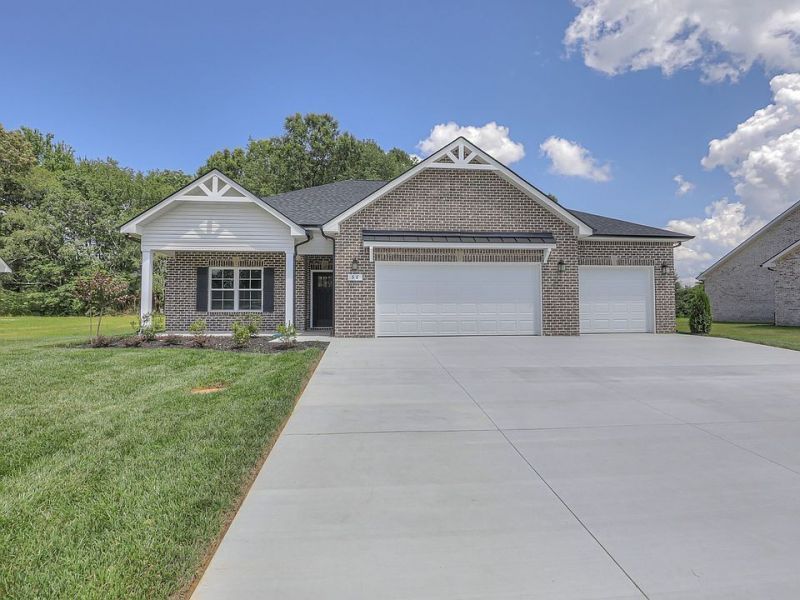
The Cedar Hill Plan - Dual Primary Suites, 3-Car Epoxy Garage & Premium Finishes Throughout! The Cedar Hill Plan is a standout in every sense - a beautifully designed 3-bedroom, 3-bath home that delivers the kind of thoughtful layout, quality finishes, and premium features that make buyers fall in love from the very first step inside!The dual primary suite configuration is one of the most exciting and increasingly sought-after features in today's real estate market - and this plan delivers it beautifully. Two full primary suites within the same home create extraordinary flexibility for multi-generational households, extended family visits, live-in guests, or simply the rare luxury of choosing your ideal retreat each and every evening. It is a feature that is genuinely difficult to find and even more difficult to replicate once you experience the lifestyle it enables. The large kitchen anchors the home with impressive presence and everyday functionality, showcasing gorgeous granite countertops that elevate both the aesthetic and the experience of cooking, entertaining, and gathering. Whether preparing weeknight dinners or hosting weekend celebrations, this kitchen rises to every occasion with grace and style. The covered back patio extends the living experience beautifully outdoors - a comfortable, versatile, and inviting space for relaxing evenings, casual gatherings, morning routines, and everything the outdoor lifestyle has to offer. The 3-car garage with stunning epoxy flooring delivers a clean, polished, and premium finish that sets this home apart from the ordinary. A tankless hot water heater adds energy efficiency and on-demand comfort that homeowners appreciate every single day.Set on a large lot - dual suites, granite kitchen, epoxy garage, covered patio, and tankless water heater. The Cedar Hill Plan delivers exceptional value at every level!
Property Features
Property Type: Residential - Single Family
Basement: None
Cooling: Central Air, Electric
Garage: 3 car attached
Heating: Heat Pump
Home Style: Traditional
Lot Size: 0.35 Acres
Roof Type: Shingle
Stories: 1.0
Taxes: $3,534
Year Built: 2023
Amenities
High Ceilings
Open Floorplan
High Speed Internet
Feature Descriptions
Appliances: Electric Oven, Electric Range, Dishwasher, Disposal, Microwave
Days on Site: 1
Exterior: Brick
Flooring: Vinyl
Laundry: Electric Dryer Hookup, Washer Hookup
Lot Dimensions: 100X151.65 IRR
Parcel#: 085G E 02900 000
Parking: Garage Faces Front
Parking Notes: Garage Faces Front
Security: Smoke Detector(s)
Sewer: Public Sewer
Utilities: Electricity Available, Water Available, Cable Connected
Water: Public
Room Sizes
Bedroom 1: 13x14
Bedroom 2: 12x14
Bedroom 3: 11x12
Local Schools
High School: Coffee County Central High School
Middle School: West Middle School
Elementary School: College Street Elementary
Listed By / Shown By
Listed By
Agency Name: Orchard Brokerage, LLC
Agency Phone: 6158210995
Shown By
Agent Name: Tim Brewer
Agent Phone: (615) 424-9711
Agency Title: Crye-Leike Real Estate Services

Source: Nashville MLS
Estimate Your Payment
Estimated Payment
$ 1,313.98 per month $901.35 Principal & Interest $294.50 Property Tax $118.13 Homeowner's InsuranceChange Payment Information

Member Participants (and their affiliated licensees, if applicable) shall indicate on their websites that IDX information is provided exclusively for consumers’ personal non-commercial use, that it may not be used for any purpose other than to identify prospective properties consumers may be interested in purchasing, that the data is deemed reliable but is not guaranteed by MLS GRID, and that the use of the MLS GRID Data may be subject to an end user license agreement prescribed by the Member Participant’s applicable MLS if any and as amended from time to time. MLS GRID may, at its discretion, require use of other disclaimers as necessary to protect Member Participant, and/or their MLS from liability.
Based on information submitted to the MLS GRID. All data is obtained from various sources and may not have been verified by broker or MLS GRID. Supplied Open House Information is subject to change without notice. All information should be independently reviewed and verified for accuracy. Properties may or may not be listed by the office/agent presenting the information.
Privacy Policy / DMCA Notice / ADA Accessibility


This site is hosted, designed and copyright
© 1994 - 2026 by
Delta Media Group, Inc. -- Patent Pending --
56 Reynard St | MLS# 3621972
This single family home located at 56 Reynard St, Manchester, TN 37355 is currently listed for sale with an asking price of $405,000. This property was built in 2023 and has 3 bedrooms and 3 full baths with 1952 sq. ft. Reynard St is located in the Fox Run subdivision. Search Fox Run real estate on timbrewer.crye-leike.com today.