Tim Brewer

BEDS3
BATHS2 full
SQUARE FEET1,720
MLS#3543149
STATUSActive
PROPERTY TYPEResidential - Single Family
SUBDIVISIONAutumwood Estates
Property Description
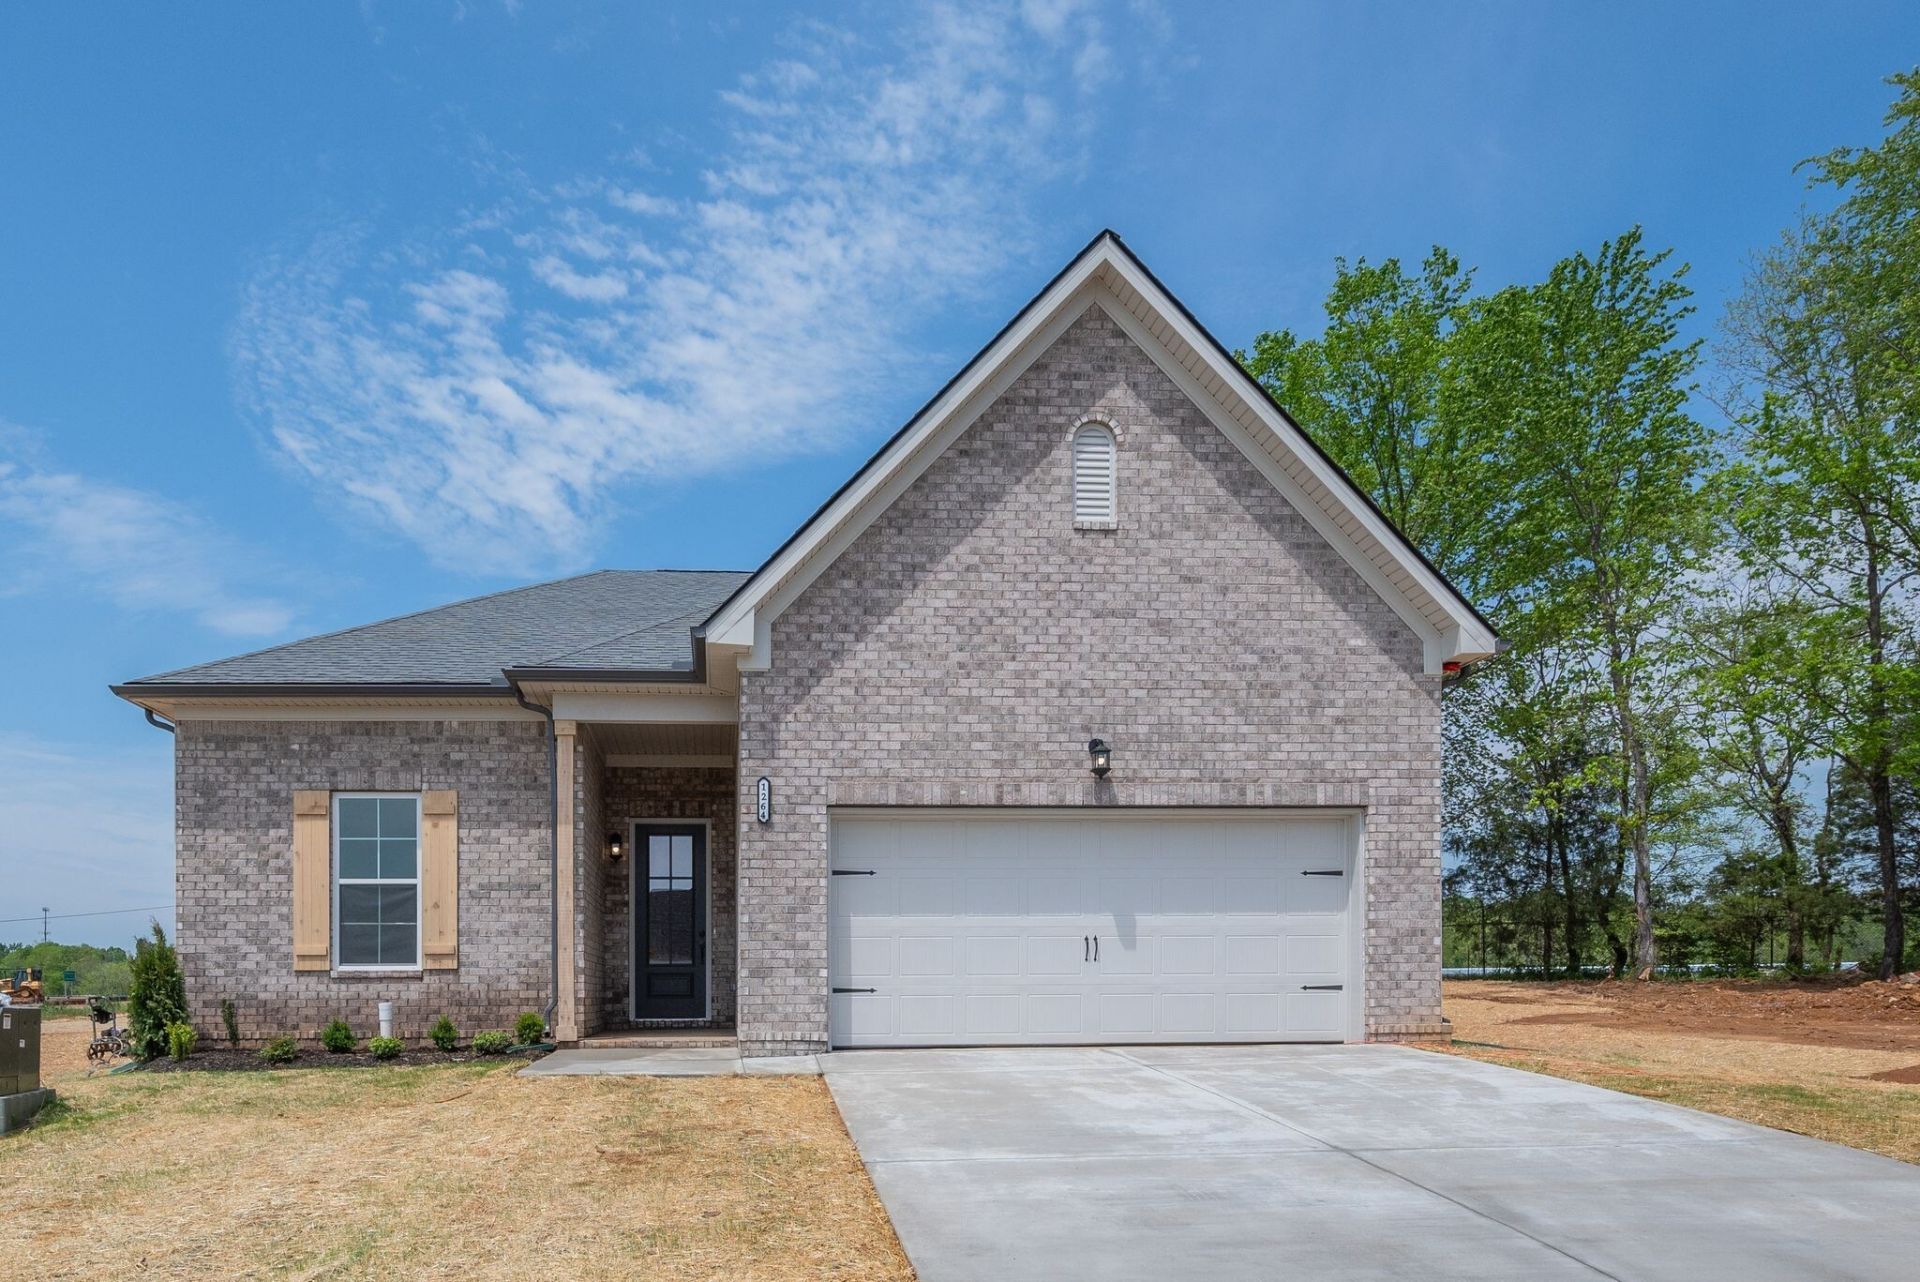
Welcome to this beautiful final phase of the Autumnwood community! The Sea Scape floor plan is currently being built on this homesite and offers approximately1,700+ square feet of thoughtfully designed, single-level living. This modern ranch features three spacious bedrooms, two full baths, an attached two-car garage, soaring 10-foot ceilings, elegant trim details, and an abundance of natural light. The open, airy layout is ideal for comfortable everyday living and entertaining, while the luxurious primary suite features a spa-inspired bath with a stunning freestanding tub. Some design selections have already been made, but act early and there may still be time to personalize select finishes and add your own special touches!
Property Features
Property Type: Residential - Single Family
Basement: Crawl Space
Cooling: Central Air
Garage: 2 car attached
Heating: Central
Lot Size: 0.53 Acres
Stories: 1.0
Taxes: $1
Year Built: 2027
Feature Descriptions
Appliances: Built-In Electric Oven, Cooktop, Dishwasher, Disposal, Microwave
Association Amenities: Underground Utilities
Exterior: Hardboard Siding, Brick
Flooring: Carpet, Luxury Vinyl, Tile
HOA Fee: 50/ Monthly
Laundry: Electric Dryer Hookup, Washer Hookup
Parking: Attached
Parking Notes: Attached
Patio/Porch: Patio
Sewer: Public Sewer
Utilities: Water Available
Water: Public
Room Sizes
Bedroom 1: 17x14
Bedroom 2: 10x11
Bedroom 3: 10x11
Living Room: 22x22
Local Schools
High School: Springfield High School
Middle School: Robertson County Phoenix Academy
Elementary School: Crestview Elementary School
Listed By / Shown By
Listed By
Agency Name: Dalamar Real Estate Services, LLC
Agency Phone: 6159464933
Shown By
Agent Name: Tim Brewer
Agent Phone: (615) 424-9711
Agency Title: Crye-Leike Real Estate Services

Source: Nashville MLS
Estimate Your Payment
Estimated Payment
$ 1,106.61 per month $978.32 Principal & Interest $0.08 Property Tax $128.21 Homeowner's InsuranceChange Payment Information

Member Participants (and their affiliated licensees, if applicable) shall indicate on their websites that IDX information is provided exclusively for consumers’ personal non-commercial use, that it may not be used for any purpose other than to identify prospective properties consumers may be interested in purchasing, that the data is deemed reliable but is not guaranteed by MLS GRID, and that the use of the MLS GRID Data may be subject to an end user license agreement prescribed by the Member Participant’s applicable MLS if any and as amended from time to time. MLS GRID may, at its discretion, require use of other disclaimers as necessary to protect Member Participant, and/or their MLS from liability.
Based on information submitted to the MLS GRID. All data is obtained from various sources and may not have been verified by broker or MLS GRID. Supplied Open House Information is subject to change without notice. All information should be independently reviewed and verified for accuracy. Properties may or may not be listed by the office/agent presenting the information.
Privacy Policy / DMCA Notice / ADA Accessibility


This site is hosted, designed and copyright
© 1994 - 2026 by
Delta Media Group, Inc. -- Patent Pending --
974 Hunters Ln | MLS# 3543149
This single family home located at 974 Hunters Ln , Springfield, TN 37172 is currently listed for sale with an asking price of $439,581. This property was built in 2027 and has 3 bedrooms and 2 full baths with 1720 sq. ft. Hunters Ln is located in the Autumwood Estates subdivision. Search Autumwood Estates real estate on timbrewer.crye-leike.com today.